DEMENO — AI Rendering, CAD Conversion and 3D Tools for Architects

Architecture design instrument
supported by AI

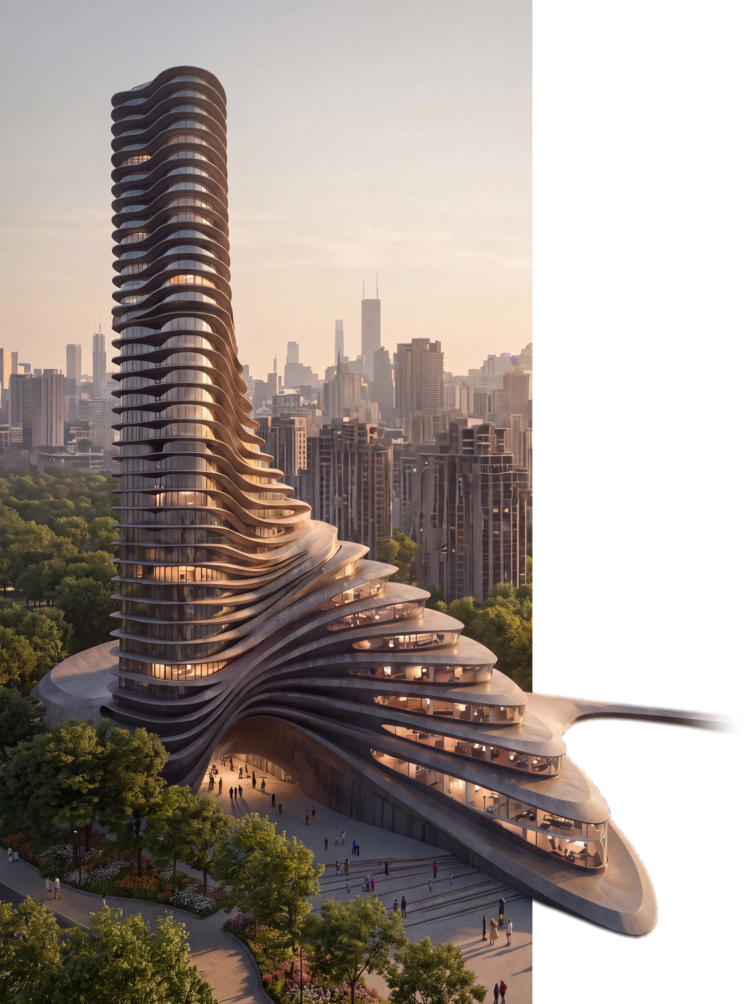
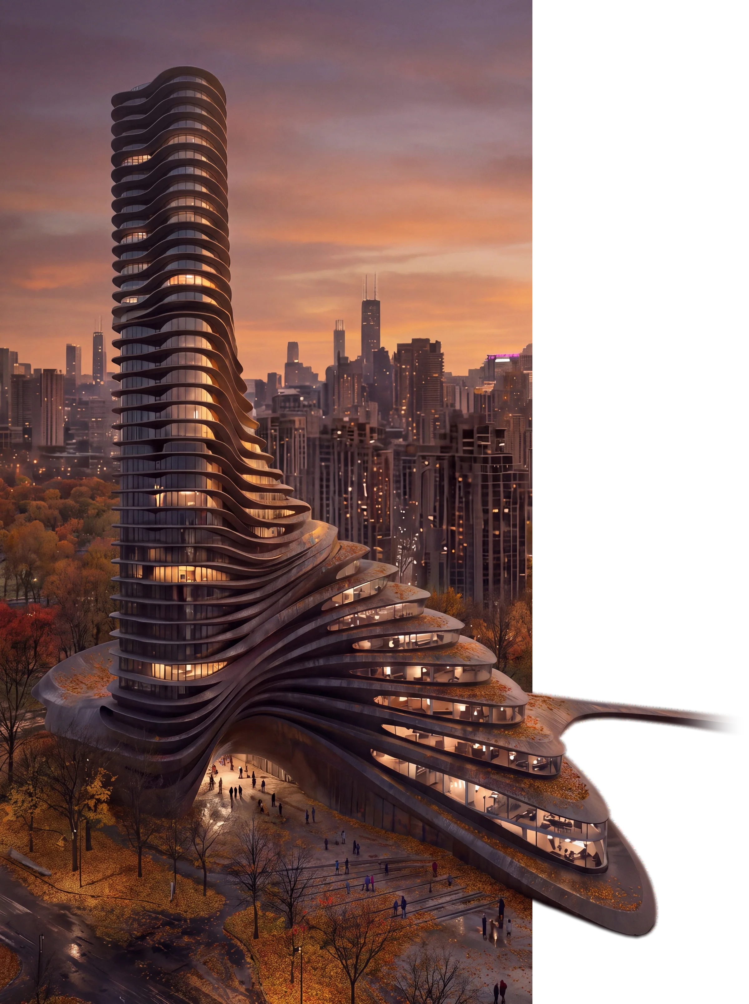
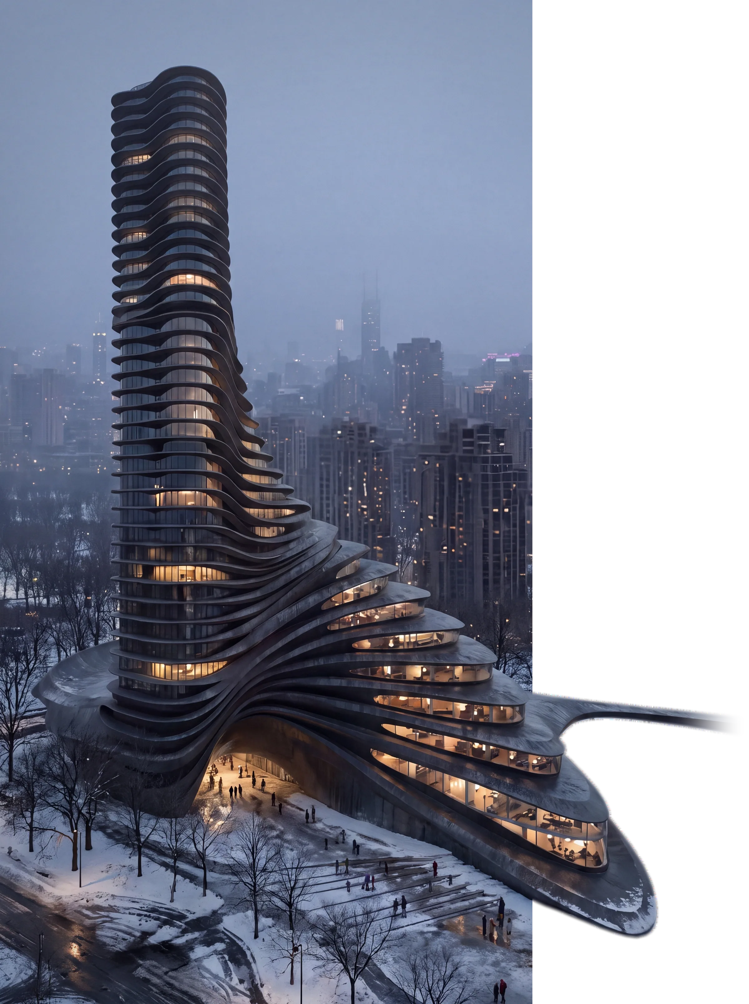
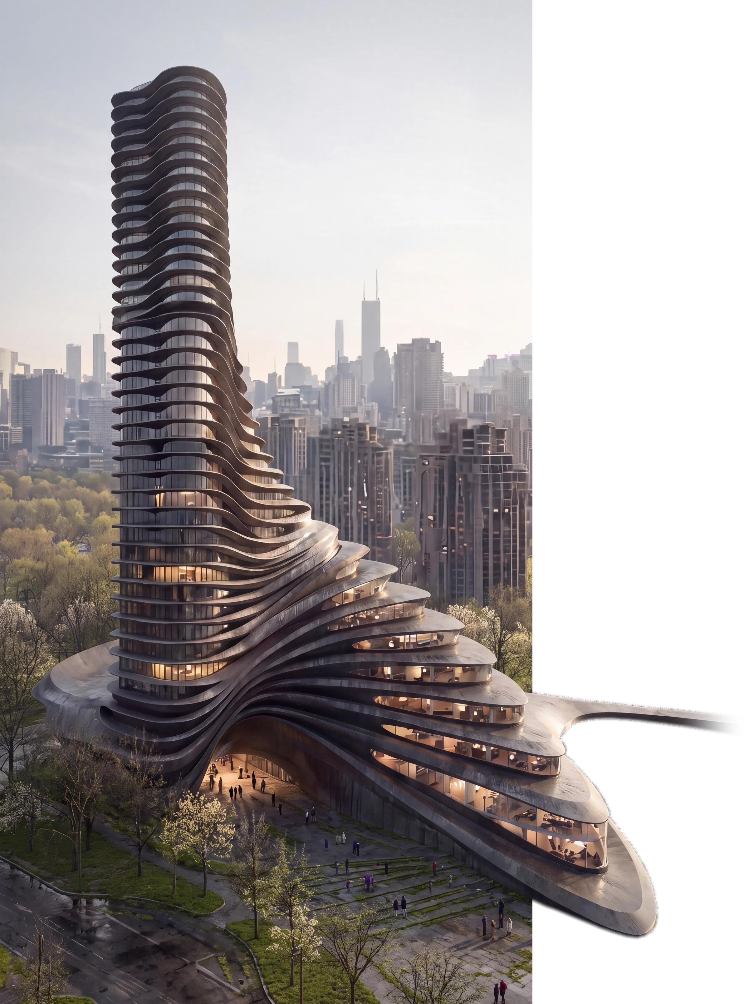
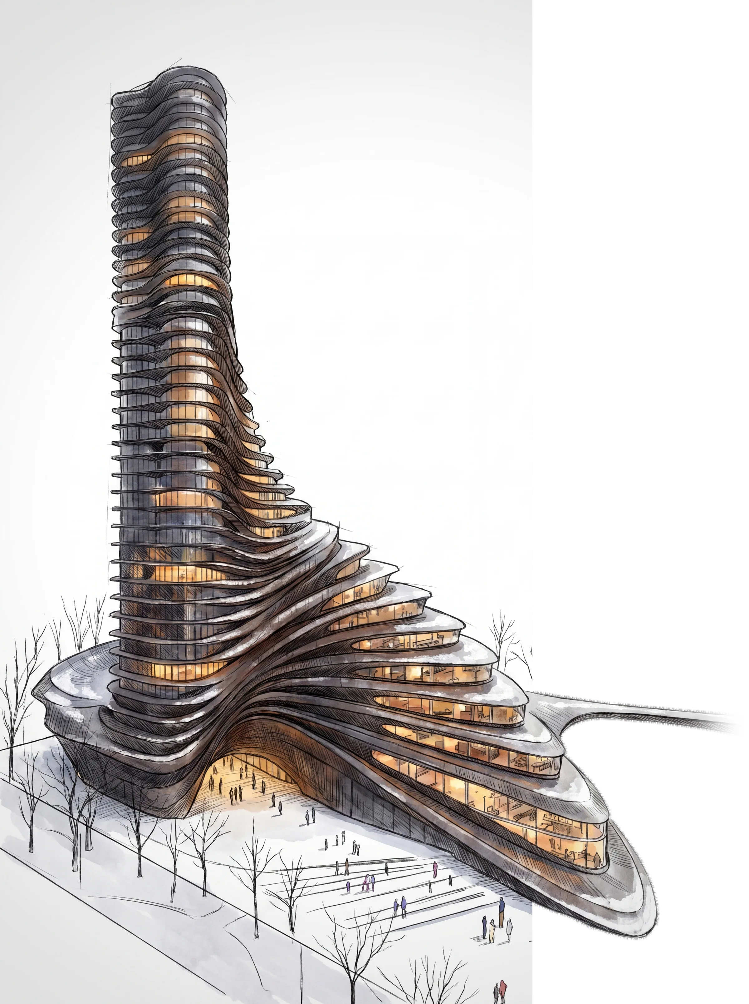
DEMENO is a new way to create architectural visualization. In a single workflow, with AI at hand, you brainstorm, test, create and refine your designs, and bring precise ideas to reality with better quality, in less time, at lower cost.

Features

The workspace

One infinite board where every tool drops its result — and every result is the input for the next.

Included · you only pay for what you generate

And these attach to a result once it is on the board · 8 of 9 work on any result
Find your work

Solutions

Professional visualisation,
straight from your model.

Not just architects. A painter trying a facade colour before the paint is bought, an estate agent staging an empty flat — every job is written out step by step, with the tools it takes.

16kinds of work36jobs described15end-to-end chains
  • CAD Model to Professional VisualisationYour Revit, Archicad, SketchUp or Rhino model becomes a presentation-grade image in about half a minute. The geometry stays exactly yours; light, material and surroundings are rebuilt around it.
  • Sketch to VisualisationA hand sketch, a line drawing or a CAD plan becomes a photorealistic image — up to four takes per run, so you pick rather than accept.
  • Interior VisualisationA photo, a plan or a model becomes a room somebody wants to stand in — with your materials and, if you have them, your client’s own furniture.
  • Your Building on the Real PlotType the address. Photorealistic terrain and the actual neighbouring buildings load, the existing structure is hidden, your model goes in the gap.
  • Sun and Shadow StudyLocation-accurate shadow across the day and the year, as a single moment or as a heat map of accumulated sun hours.
  • Photo or Plan to DXF and DWGA photographed existing plan, a scanned elevation or a hand sketch becomes editable CAD geometry.
  • and 30 more — explore all of them

Pricing

Credits reset every month. You only spend them when you generate something.

Free

10 credits a month

5 standard renders, or the same credits spent on plans, clips and meshes

Starter

100 credits a month

50 standard renders, or the same credits spent on plans, clips and meshes

Pro

300 credits a month

150 standard renders, or the same credits spent on plans, clips and meshes

Enterprise

800 credits a month

400 standard renders, or the same credits spent on plans, clips and meshes

Office

2000 credits a month

1000 standard renders, or the same credits spent on plans, clips and meshes

CHF 0/month

  • 20 welcome credits
  • 7 of 11 AI tools
  • 3D Viewer — GLB, OBJ, FBX, DXF & splats · costs no credits
  • Real-site staging — your model on the actual plot, with the real neighbourhood around it
Start free